The Forgotten Moment: Why Minimalist Luxury Homes Must Reckon With the Art of Arrival
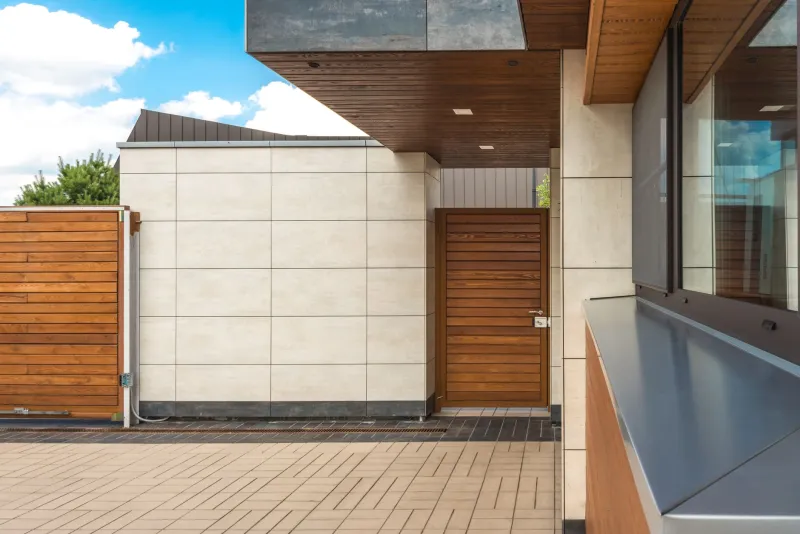
There is a particular disquiet that settles over visitors the moment they step through the front door of a certain category of luxury home. Everything is correct — the proportions are impeccable, the finishes are flawless, the light is handled with almost surgical precision — and yet something feels immediately wrong. The body does not know where it is. The mind reaches for a cue that never arrives. The space, for all its considered beauty, has failed to perform one of architecture's most fundamental duties: it has not announced itself.
This is the threshold problem, and it is far more widespread in contemporary minimalist luxury design than the discipline is prepared to admit.
What a Threshold Actually Does
In architectural terms, a threshold is not merely a doorway. It is the spatial and psychological mechanism through which a person transitions from one experiential register to another. The street to the foyer. The foyer to the living room. The corridor to the bedroom. Each of these crossings represents a shift in expectation, in behavior, in emotional posture — and each requires a corresponding shift in the built environment to signal that the change has occurred.
Historically, architects understood this intuitively. Grand entry halls, compressed vestibules that opened dramatically into vaulted spaces, changes in ceiling height, material shifts underfoot — these were not decorative indulgences. They were functional instruments of spatial communication. They told the body: you are somewhere different now.
Contemporary minimalism, in its admirable commitment to continuity and restraint, has largely dismantled this language. The result is homes of extraordinary visual coherence that nonetheless leave their residents in a persistent state of low-grade spatial confusion.
The Minimalist Paradox at the Door
The logic is understandable. A minimalist interior prizes the uninterrupted plane, the continuous material, the absence of visual noise. Introducing a distinct entry sequence — a change in flooring, a lowered ceiling, a defined vestibule — can feel like a concession, a disruption of the very clarity the design is working to achieve.
But this reasoning confuses visual consistency with experiential coherence. A home that looks seamless from a photograph is not necessarily a home that functions seamlessly when inhabited. The eye may read continuity; the nervous system reads absence of orientation.
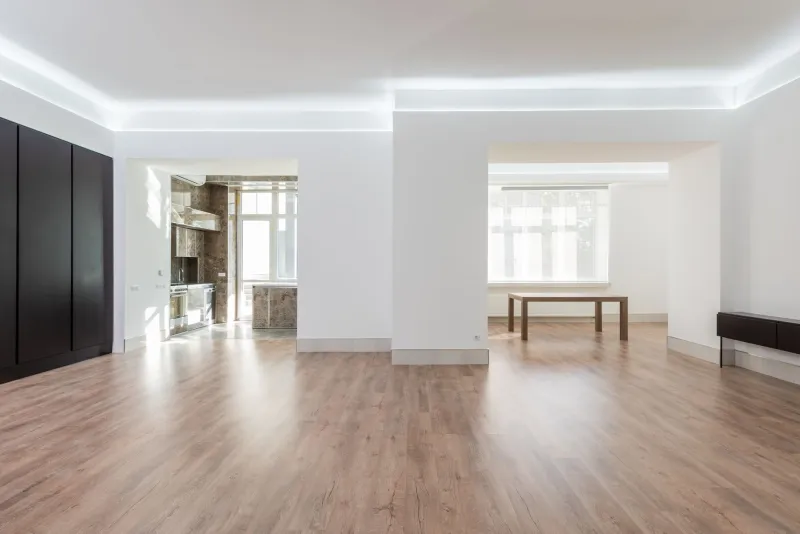
Consider the common scenario in open-plan luxury residences: the front door opens directly into the primary living volume. There is no decompression zone, no moment of spatial preparation. The resident arrives from the density of a city street or the mechanical hum of a parking structure and is immediately, without ceremony, inside the most intimate space of their home. The body never had the chance to arrive.
The Compression-Release Principle
Some of the most psychologically satisfying luxury interiors in the United States — from the courtyard homes of Santa Fe to the glass pavilions of the Pacific Palisades — deploy what might be called the compression-release principle. Before the grand reveal of a primary living space, the occupant passes through a deliberately narrowed or lowered zone. The ceiling drops. The corridor tightens. The material shifts from the expansive to the intimate.
Then the space opens.
This is not a new idea — it is, in fact, ancient, present in Japanese spatial philosophy, in classical European enfilade planning, in the processional architecture of the American Prairie Style. What is new is the willingness to apply it with minimalist discipline, stripping it of ornament while preserving its essential psychological function.
The compression need not be dramatic. A ceiling that descends from twelve feet to nine feet for a span of eight feet before rising again is sufficient. A shift from wide-plank white oak to honed limestone at the entry, reverting to oak in the living space, accomplishes the same orientation without visual clutter. The body registers what the eye barely notices.
Material Shifts as Spatial Vocabulary
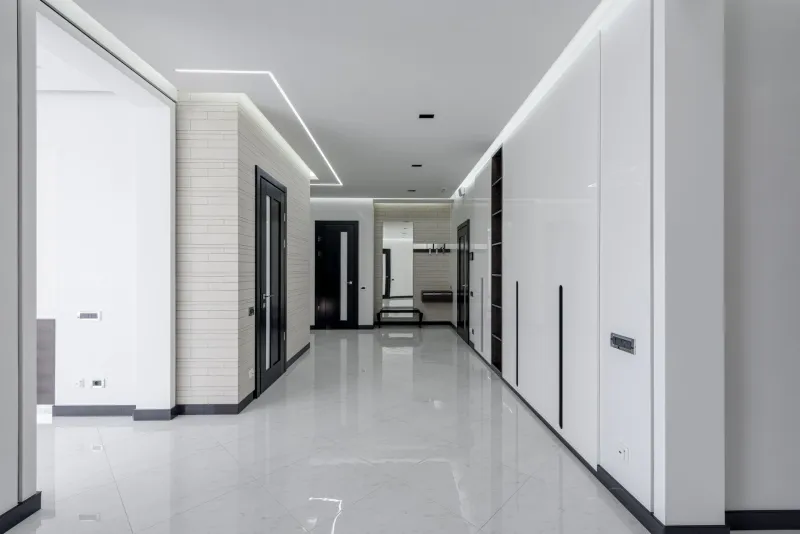
For designers unwilling to alter a home's structural geometry, material transitions offer a quieter but equally effective solution. Flooring is the most powerful instrument available. A subtle change in material — from the polished concrete of an entryway to the warmth of engineered hardwood in the living room — communicates a boundary with remarkable clarity, even when no physical wall exists to enforce it.
Lighting, too, can perform threshold work. A slightly warmer color temperature in the entry zone, a recessed fixture positioned precisely at the transition point, a wash of light across a textured wall that exists only in the arrival sequence — these are tools that preserve the visual minimalism of a space while restoring its experiential grammar.
Scent, increasingly recognized as a significant element of luxury residential design, also has a role to play at the threshold. A diffuse, barely perceptible fragrance specific to the entry zone — something cooler, cleaner, more restrained than the warmer notes used in living areas — creates an olfactory cue that the body interprets as spatial demarcation. It is invisible, it costs nothing in visual terms, and its effect on the felt experience of arrival is surprisingly pronounced.
The Vestibule, Reconsidered
Perhaps the most underutilized element in contemporary luxury residential design is the vestibule. In an era when square footage commands a premium even at the highest price points, the vestibule is routinely sacrificed as redundant. Why dedicate eight or ten square feet to a transitional space when it could be absorbed into the living volume?
The answer is that those eight square feet are not transitional space — they are psychological infrastructure. They are the moment in which the resident sheds the exterior world before entering their own. In homes without them, that shedding never fully occurs, and the interior space never fully belongs to its occupant.
A thoughtfully designed vestibule in a minimalist home need not announce itself as such. It can be defined entirely by a change in ceiling plane, a single bench of extraordinary material quality, and a lighting condition distinct from the rest of the residence. Its purpose is not decorative. Its purpose is to provide a moment of pause — a beat of architecture that says, quietly and with great authority: you have arrived.
Restoring the Sequence Without Surrendering the Vision
The resolution to the threshold problem does not require a designer to abandon minimalist principles. It requires only a willingness to recognize that spatial experience is temporal as well as visual — that a home is encountered as a sequence of moments, not as a single image.
The most enduring minimalist residences understand this. They achieve their sense of calm not by eliminating transition but by choreographing it with the same precision applied to every other element of the design. The arrival is considered. The crossing is marked. The interior is earned.
For homeowners currently living with the quiet disorientation of a threshold-less space, the interventions required are rarely structural. A rug of exceptional quality positioned at the entry. A change in lighting temperature. A single piece of furniture whose scale and material create an implied boundary. A scent, barely there, that belongs only to this moment of crossing.
Small calibrations, perhaps. But architecture, at its finest, has always understood that the smallest moments carry the greatest weight.