The Invisible Household: How Ultra-Luxury Homes Are Architecturally Concealing the Staff Who Make Them Function
There is a particular fantasy embedded in the modern luxury home: the idea that a residence of extraordinary refinement sustains itself. That the marble countertops remain spotless through some elegant entropy. That the climate is always precise, the linens always fresh, the refrigerator always stocked with the quiet abundance of a life well-arranged. For a certain tier of American homeowner, this fantasy is not metaphor — it is expectation. And delivering on it requires people.
The tension between minimalist architectural idealism and the practical infrastructure of a fully staffed household is not new. What is new is the sophistication with which contemporary architects and interior designers are being asked to resolve it. Across the country's most coveted residential markets — from the glass-pavilion estates of Malibu to the limestone townhouses of Manhattan's Upper East Side and the sprawling compounds of Palm Beach — ultra-high-net-worth clients are returning to something their grandparents considered unremarkable: permanent live-in staff. What has changed is the architectural philosophy governing how that staff is housed, accessed, and, above all, rendered invisible.
The Return of the Servant Quarter, Reimagined
For much of the twentieth century, dedicated staff quarters fell out of architectural fashion. The post-war democratization of domestic life, combined with the rise of single-family suburban planning, made the concept feel anachronistic — a relic of the Gilded Age rather than a feature of forward-thinking design. But the pendulum has shifted. According to luxury residential architects working at the highest end of the American market, requests for integrated staff accommodations have grown considerably over the past decade, accelerating notably in the years following 2020, when the demand for household managers, private chefs, security personnel, and estate caretakers surged among buyers of trophy properties.
The challenge is architectural and philosophical in equal measure. The homeowners commissioning these residences are often the same clients who have embraced radical minimalism — who have invested heavily in the aesthetic of unencumbered space, of interiors that breathe, of a home that appears to exist outside the noise of ordinary domestic logistics. To introduce staff quarters into such an environment risks rupturing its internal logic. The solution, increasingly, is not to soften the minimalism but to deepen it — to design staff accommodations so thoroughly integrated into the structure that they cease to register as separate spaces at all.
Architecture of Discretion
The mechanisms through which this is achieved are varied, but they share a common ambition: the elimination of visual and experiential friction between the world of the household staff and the world of the primary resident.
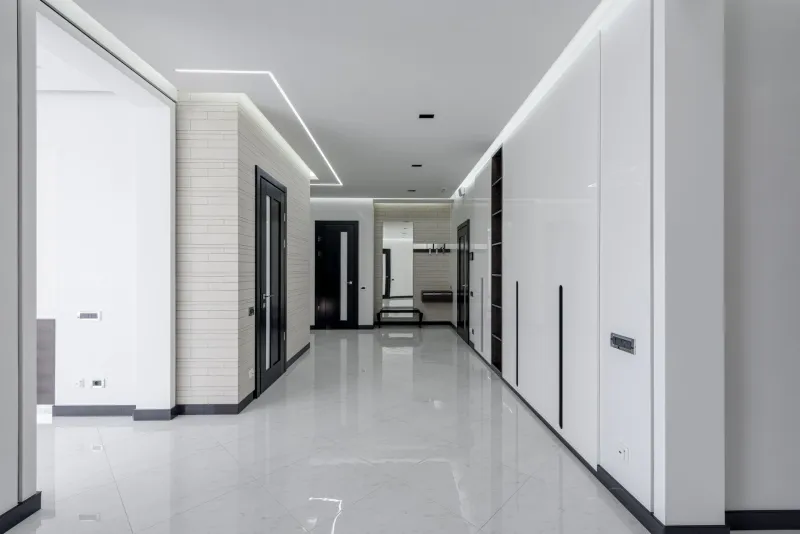
Service corridors — narrow, utilitarian passages running parallel to the home's primary circulation routes — have become a defining feature of estate-scale luxury construction. Borrowed from the grand hotels and private clubs that have long mastered the art of invisible service, these corridors allow household staff to move through a residence without intersecting with the principal rooms. In the most resolved examples, the service network is so comprehensive that a staff member can travel from a private entrance, through the kitchen and utility zones, and into any room requiring attention without ever appearing in the home's main living spaces.
Staff quarters themselves are being designed with a discretion that extends well beyond the merely functional. Rather than the spare, secondary rooms of earlier eras, contemporary live-in accommodations for household staff in high-end American residences are increasingly finished to a standard that reflects the overall quality of the home — not out of sentimentality, but because the alternative creates an internal aesthetic inconsistency that sophisticated owners find troubling. These spaces occupy basement levels, above-garage annexes, or detached structures connected to the main residence by covered walkways, and they are frequently designed with their own private entrances, separate HVAC zones, and soundproofing specifications that rival those of the primary bedroom suite.
The Role of Technology in the Illusion of Solitude
If architecture provides the physical grammar of invisibility, technology provides its punctuation. Biometric access systems — fingerprint readers, iris scanners, and facial recognition panels — have become standard tools for managing the boundaries between staff and residential zones in ultra-luxury properties. These systems do more than secure a door; they create a layered geography of access and presence that allows a household to operate at full occupancy while its primary residents experience something approaching genuine solitude.
Smartphone-integrated scheduling platforms now allow homeowners to communicate with staff without direct interaction, dispatching instructions and receiving status updates through interfaces as clean and considered as any other element of the home's design. Some estates have adopted systems in which staff quarters are notified of a resident's movements through discreet proximity sensors, allowing household members to anticipate needs — a towel at the pool, a car at the motor court — without the resident ever having issued a request. The effect, for the homeowner, is one of the home responding to their presence rather than of people responding to their commands.
The Philosophical Negotiation
For the architects navigating these commissions, the work involves a negotiation that is as much philosophical as technical. The minimalist luxury home, at its most resolved, is a statement about the relationship between space and self — an argument that the reduction of visual complexity produces a corresponding clarity of mind and spirit. The presence of other people, even invisible ones, complicates this argument in ways that no amount of clever planning fully resolves.
Some designers have begun framing the challenge differently. Rather than treating staff accommodation as an intrusion upon the minimalist ideal, they position it as an extension of the same logic: the removal of domestic friction, the elimination of visible complexity, the creation of an environment in which the resident is freed from the awareness of effort. In this reading, the invisible household is not a contradiction of minimalist living but its most complete expression — a home so thoroughly resolved that even the labor required to sustain it has been designed out of sight.
Whether one finds that argument elegant or unsettling likely depends on one's relationship to the broader project of luxury living. But as architectural briefs continue to arrive on the desks of the country's most accomplished residential designers, the question is less whether this model will persist than how much further its refinement will go.
A New Standard of Completeness
The homes being built to this standard today represent a particular vision of American domestic life at its most rarefied — one in which the desire for beauty and stillness is taken seriously enough to be engineered, not merely aspired to. The architecture does not pretend that the household operates without human effort. It simply ensures that the evidence of that effort remains where the design intends it: out of frame, out of mind, and entirely out of sight.
For the homeowner who has invested in a residence as a statement of how life ought to feel, that level of resolution is not an extravagance. It is, by their own exacting measure, the point.