The Comfort Contradiction: How Minimalist Luxury Homes Are Quietly Losing the Battle Against Their Own Climate
There is a particular kind of discomfort reserved for the owner of a beautifully conceived home. It is not the discomfort of ugliness or disorder. It is something more confounding: the sensation of being too cold in a room flooded with afternoon sun, or too warm in a space that appears, to every visible measure, cool and composed. It is the $40,000 HVAC system cycling relentlessly against a wall of south-facing glass in a Phoenix summer, or the radiant concrete floor that refuses to warm a Chicago living room no matter what the thermostat commands.
The minimalist luxury home — that pinnacle of architectural restraint, open volume, and material honesty — has a climate problem. And it is one that the industry has been slow to confront directly.
The Geometry of Heat Loss
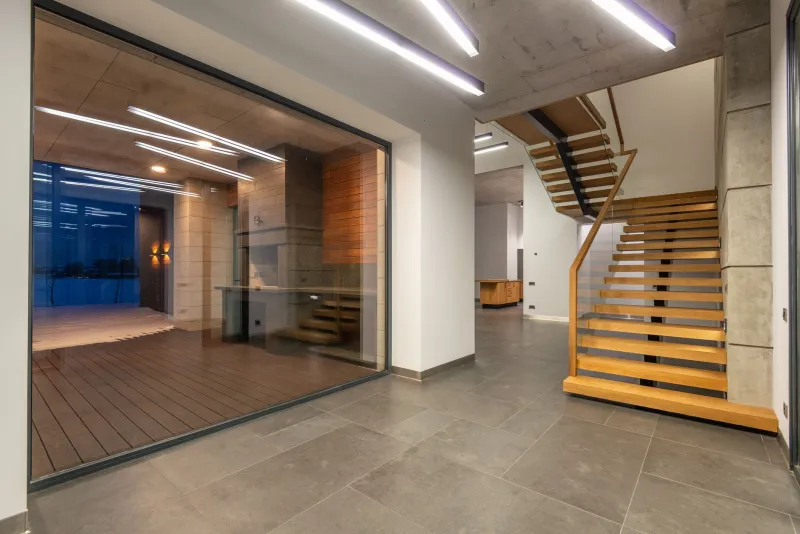
At its core, the challenge is thermodynamic. Minimalist architecture prizes continuity: the uninterrupted floor plate, the ceiling that rises without interruption, the wall of glass that dissolves the boundary between interior and exterior. Each of these choices, so compelling in renderings and so affecting in person, introduces a specific liability when measured against the physics of heat transfer.
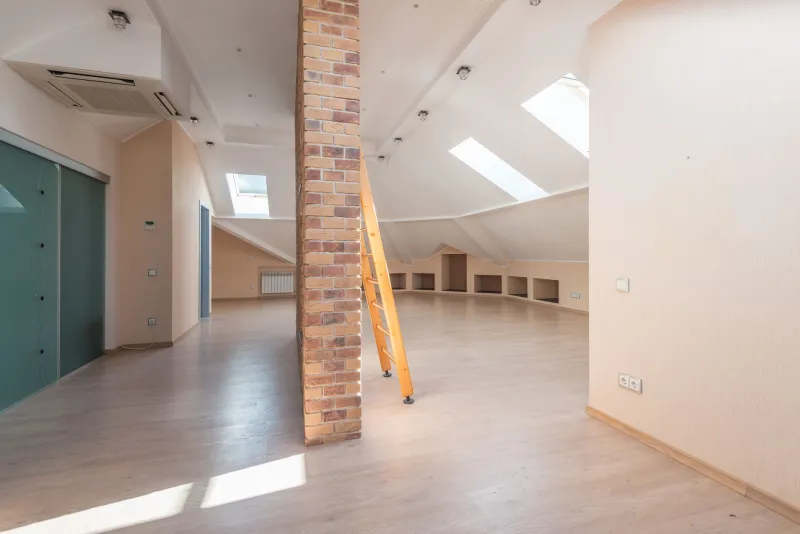
Large open floor plans eliminate the natural compartmentalization that allows conventional homes to zone their heating and cooling with reasonable efficiency. In a traditional floor plan, closing a door is itself an act of climate management. In a home designed around spatial flow and visual openness, that option simply does not exist. The result is a vast, undivided volume that must be conditioned in its entirety, regardless of occupancy or need.
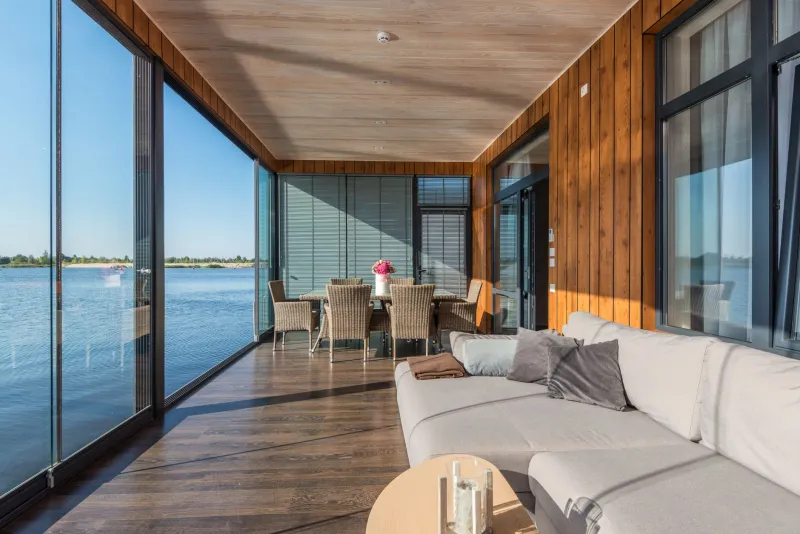
Glass compounds the problem exponentially. Modern high-performance glazing has improved dramatically — triple-pane systems with low-emissivity coatings now achieve insulation values once considered impossible for transparent materials — yet even the most advanced glazing underperforms a well-insulated opaque wall by a significant margin. When an entire facade is composed of glass, no coating technology fully compensates for the thermal exchange that occurs across hundreds of square feet of surface area.
Solar heat gain, meanwhile, operates on its own schedule, indifferent to the homeowner's preferences. A west-facing glass wall in a Scottsdale residence will absorb and transmit heat with mechanical consistency every afternoon, regardless of whether the occupants are present, regardless of the season's relative mildness. The HVAC system does not discriminate between wanted and unwanted warmth. It simply responds.
The Material Honesty Trap
Beyond glass, the material palette of minimalist luxury design introduces its own set of thermal complications. Exposed concrete — celebrated for its visual weight, its honesty, its capacity to anchor a space — is among the most thermally demanding materials available to an architect. Concrete possesses high thermal mass, meaning it absorbs heat slowly and releases it slowly. In theory, this quality can be leveraged for passive solar strategies, storing daytime warmth and releasing it through cooler evenings.
In practice, however, the execution of this strategy requires a precision of orientation, glazing placement, and insulation detail that many luxury projects — prioritizing aesthetic outcome over passive performance — fail to achieve. A concrete floor in a poorly oriented room does not moderate temperature; it amplifies the discomfort of whatever condition prevails. Cold in winter, it draws warmth from the room and from the feet of its occupants. In summer, depending on exposure, it may store solar heat long into the evening hours.
Polished stone, another staple of the luxury minimalist interior, behaves similarly. Its beauty is undeniable. Its thermal indifference is equally so.
What the Mechanical Systems Cannot Solve
The instinct, when confronted with an underperforming building envelope, is to engineer a solution through mechanical means. More capacity, better zoning, smarter controls. And to a degree, this approach works — sophisticated HVAC systems can compensate for significant envelope deficiencies, maintaining comfort across conditions that would overwhelm conventional equipment.
But mechanical compensation carries its own costs, and not only in energy consumption. High-capacity systems require infrastructure: ductwork, equipment rooms, distribution networks. In a home defined by the elimination of visual clutter, every mechanical element represents a design challenge. Ductwork must be concealed within floor cassettes or ceiling plenums. Equipment must be housed in spaces that do not intrude upon the spatial purity of the floor plan. The engineering required to hide the systems that compensate for a demanding envelope is itself a significant design exercise — one that adds cost, complexity, and, occasionally, its own set of acoustic and maintenance complications.
And then there is the energy bill. Homes that require continuous, high-capacity conditioning to maintain livable temperatures are not environmentally neutral, regardless of their material sophistication or their solar panel arrays. The carbon calculus of a glass-forward minimalist home in a challenging climate is, in many cases, less favorable than that of a more conventionally designed residence of comparable size.
The Architects Who Are Solving It Quietly
None of this represents an unsolvable problem. The most rigorous practitioners working in this idiom have developed sophisticated responses — strategies that preserve the aesthetic integrity of minimalist luxury design while meaningfully improving its environmental performance.
Building orientation remains the most powerful tool available. Siting a glass-dominant facade to face north in a hot climate, or south in a cold one, dramatically alters the solar equation without altering the visual character of the design. Operable shading — motorized exterior screens, deep overhangs calibrated to seasonal sun angles, automated interior blinds integrated flush with the ceiling plane — intercepts solar gain before it becomes a mechanical burden.
Advances in dynamic glazing are beginning to offer a more elegant resolution. Electrochromic glass, which transitions from transparent to tinted in response to electrical current or automated controls, allows a facade to manage its own solar transmission without visible hardware. The glass remains glass; the physics become manageable.
Passive house principles, long associated with a more utilitarian aesthetic vocabulary, are increasingly being applied to luxury minimalist projects. Continuous insulation at the building envelope, thermal bridge elimination at structural connections, and controlled mechanical ventilation with heat recovery can transform the energy performance of a glass-forward home without requiring any visible departure from design intent.
The most accomplished practitioners do not treat these measures as concessions. They treat them as design constraints that, like any constraint, produce more disciplined and ultimately more refined outcomes.
The Honest Conversation
For homeowners and their architects, the climate control paradox demands a more candid early conversation than the industry has historically encouraged. The question is not whether a minimalist luxury home can be beautiful — it manifestly can. The question is whether beauty and performance have been genuinely reconciled in the specific design under consideration, or whether the latter has been deferred to mechanical systems and monthly utility statements.
The homes that answer this question most honestly tend to be the ones that endure — not merely as aesthetic statements, but as places of genuine, sustained comfort. In the long arc of a luxury residence's life, that distinction matters considerably more than it might appear in the initial rendering.
Elevation of space, at Glasshaus Living, has always meant more than visual refinement. It means the creation of environments that perform as beautifully as they appear. The climate contradiction is not an argument against minimalist architecture. It is an argument for taking it more seriously.