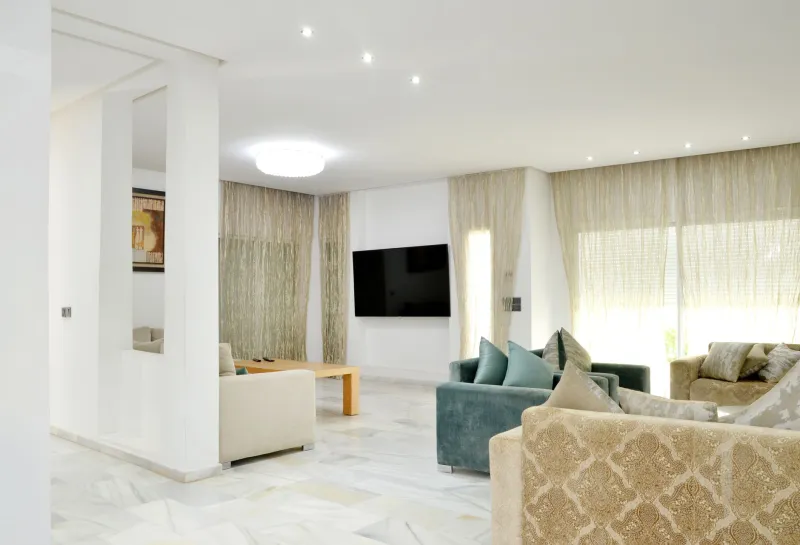
When Less Feels Like Less: The Science of Negative Space and Why Sparse Rooms Can Betray the Eye
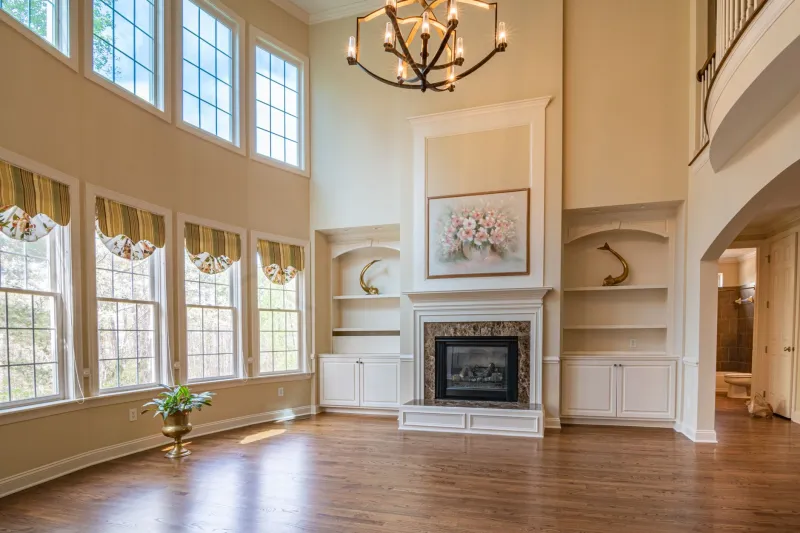
There is a persistent assumption embedded within the philosophy of minimalist design — that removing objects from a room is, by definition, the same as adding space to it. It is an intuitive belief, and not without merit. Yet walk through a certain category of luxury interior, one stripped to its barest architectural bones, and you may encounter something unsettling: a room that feels, despite its emptiness, oddly constrained. The walls seem closer than the floor plan suggests. The air itself feels dense. What promised openness has delivered something closer to austerity — and not the transcendent kind.
This is the paradox of negative space, and it is one that even experienced designers occasionally underestimate.
The Eye Needs an Anchor
Human perception is not a passive instrument. The eye does not simply receive spatial information — it actively negotiates with it, searching for reference points, relationships, and scale cues from which to construct a coherent sense of dimension. When those cues are absent, as they frequently are in radically stripped interiors, the visual system defaults to a kind of spatial conservatism. Without furniture to triangulate scale, without objects to measure distance against, the brain struggles to accurately estimate the depth and breadth of a room.
Research in environmental psychology has long established that perceived spaciousness is not a direct function of actual square footage. It is, rather, a product of the relationship between elements within a space — the contrast between occupied and unoccupied zones, the tension between mass and void. A room with thoughtfully placed, appropriately scaled furnishings will frequently feel larger than an identical room left bare. The reason is counterintuitive but consistent: objects, when chosen and positioned correctly, create visual depth rather than diminish it.
This is why the luxury homeowner who removes everything in pursuit of openness may find themselves living in a space that feels, paradoxically, more like an empty storage unit than a sanctuary.
Scale Is Not Square Footage
One of the most consequential misunderstandings in residential minimalism involves the conflation of scale with size. A room's dimensions are fixed. Its perceived scale, however, is entirely malleable — and it is this quality that separates a genuinely expansive minimalist interior from one that merely aspires to be.
Scale is communicated through proportion: the height of a ceiling relative to the length of a wall, the mass of a sofa relative to the expanse of floor surrounding it, the diameter of a pendant light relative to the volume of air beneath it. When these relationships are harmonious, the eye reads the room as generous. When they are absent — when a cavernous room contains only a single low-profile chair and a side table — the proportional logic collapses. The chair doesn't make the room feel larger by contrast; it makes the room feel purposeless, and purposelessness reads as smallness.
Luxury architects and interior designers working at the highest level of the American market understand this distinction acutely. The goal is never mere subtraction. It is calibrated proportion — selecting the fewest possible elements that, together, define the room's scale without overwhelming it.
The Strategic Void
Negative space, properly understood, is not simply the absence of objects. It is a deliberate compositional tool — one that must be as carefully designed as the elements surrounding it. In the same way that a pause in music is not silence but rhythm, a void in a well-conceived interior is not emptiness but intention.
The most effective luxury interiors in this country treat negative space as a kind of visual breathing room: a calculated interval between elements that allows the eye to move, rest, and ultimately appreciate the full dimensions of the environment. A long, uninterrupted stretch of polished concrete floor between a dining table and a floor-to-ceiling window is not a design oversight — it is a spatial statement. But that statement depends entirely on what anchors it at either end. Remove the table, and the floor becomes a vacancy. Remove the window, and it becomes a corridor.
This is the principle that separates strategic voids from accidental ones. The former are defined by their boundaries. The latter are defined by their absence of them.
Ceiling Height, Light, and the Vertical Dimension
Many homeowners and even some designers focus their spatial thinking almost exclusively on the horizontal plane — the arrangement of furniture across a floor, the flow of traffic through a room. But perceived spaciousness has a vertical dimension that is equally important, and in minimalist interiors, it is often underutilized.
Ceiling height is among the most powerful spatial amplifiers available to a designer. A room with twelve-foot ceilings and minimal furnishings will read as dramatically more expansive than an identically proportioned room with eight-foot ceilings — not merely because of the additional cubic volume, but because the vertical space invites the eye to travel upward, effectively expanding the perceived boundary of the room. Luxury new construction across markets like New York, Los Angeles, and Miami increasingly prioritizes ceiling height precisely for this reason.
Light compounds this effect. A sparse room with abundant natural light — particularly light that washes across a wall rather than pooling at a single point — reads as larger because illumination softens the perceived boundary between surfaces. Shadow, by contrast, compresses. A minimalist room with inadequate lighting will feel smaller than a more furnished room with generous light, regardless of square footage.
The Discipline of Deliberate Selection
What emerges from this examination is not an argument against minimalism. It is an argument for a more rigorous, more honest practice of it. The luxury homeowner who embraces sparse living is not simply choosing to own fewer things — they are accepting a greater design responsibility. Every element that remains in a minimalist interior carries more visual weight than it would in a conventional one. Every void must be intentional. Every proportion must be considered.
The most sophisticated practitioners of this discipline in the American luxury market speak not of removing furniture, but of editing it — a word that implies both subtraction and authorship. An edited room retains only what earns its presence. A merely empty room retains nothing, and earns nothing in return.
The paradox of negative space resolves, ultimately, into a design principle of considerable elegance: openness is not achieved by eliminating the relationship between objects, but by perfecting it. A room does not feel expansive because it contains less. It feels expansive because what it contains has been chosen with sufficient precision that the space around those choices seems, by contrast, infinite.
That is the difference between a minimalist interior and a truly spacious one. And it is a distinction worth understanding before the walls begin to close in.