Breathless by Design: The Hidden Air Crisis Inside America's Most Architecturally Pristine Homes
There is a particular irony embedded in the modern luxury home. Conceived to offer its occupants the ultimate in refined living — clean lines, unbroken surfaces, rooms that appear to exhale calm — it is, in a growing number of cases, doing precisely the opposite. The air inside some of the country's most architecturally celebrated residences is stagnant, moisture-laden, and in certain documented instances, measurably more polluted than the urban environments their owners paid a premium to escape.
This is not a fringe concern whispered among contractors. It is a structural tension that sits at the heart of contemporary high-end residential design: the aesthetic demands of minimalism are, increasingly, at war with the mechanical realities of healthy air circulation.
The Aesthetic That Swallowed the Duct
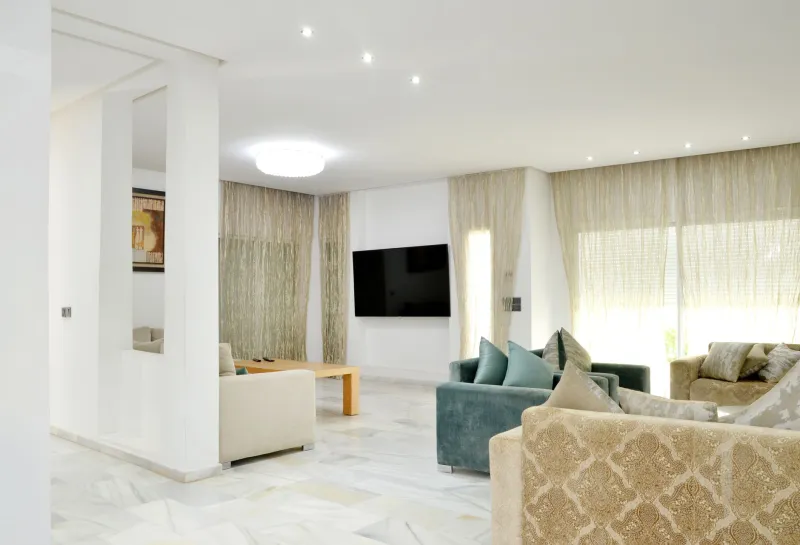
To understand the problem, one must first appreciate the design logic that created it. The minimalist luxury interior, as it has evolved over the past two decades in markets from the Pacific Palisades to the Upper East Side, is defined by its refusal of visual interruption. Ceilings are smooth, continuous planes. Walls meet floors without the mediation of baseboards. Mechanical systems — plumbing, electrical, and most critically, HVAC infrastructure — are expected to disappear entirely.
This imperative has produced genuinely extraordinary spaces. It has also placed HVAC engineers in an extraordinarily difficult position.
"The conversation we have most often with luxury architects goes something like this: the client wants no grilles, no registers, no visible diffusers, and ideally no sense that air is moving at all," explains one mechanical engineer who has worked on high-end residential projects across California and the Pacific Northwest. "That is, frankly, a description of a sealed room. And sealed rooms do not breathe."
The compromise solutions that have emerged — linear slot diffusers concealed within shadow gaps, perforated ceiling panels that double as air distribution surfaces, displacement ventilation systems integrated beneath raised flooring — are elegant in theory. In practice, they frequently deliver insufficient air changes per hour, particularly in the large, open-plan volumes that define the contemporary luxury floor plan.
Open Plans, Closed Systems
The open-plan layout presents its own distinct challenge. When interior walls are removed to create the sweeping, loft-like spaces that have become synonymous with aspirational residential design, the mechanical logic that originally governed the home — zone-by-zone air management, room-specific pressure balancing — collapses with them.
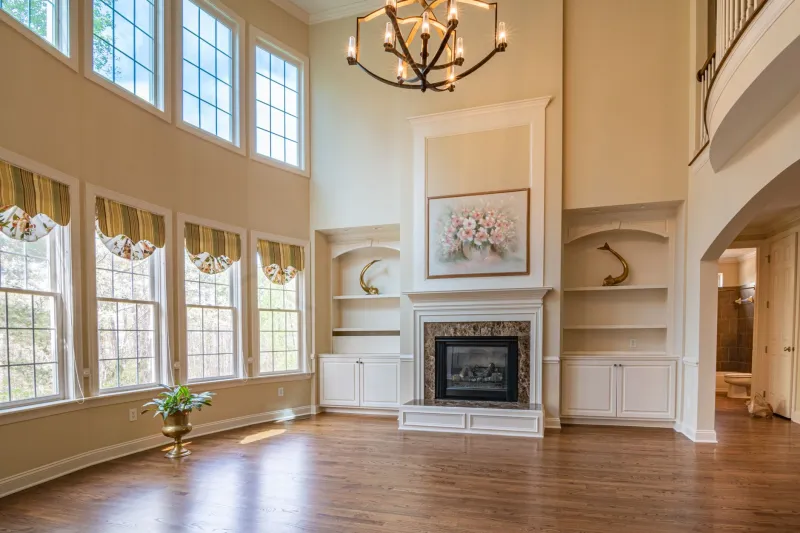
Air, like water, follows the path of least resistance. In a conventionally partitioned home, that path is reasonably predictable. In a 4,000-square-foot open volume with twelve-foot ceilings, floor-to-ceiling glazing on two elevations, and a kitchen that dissolves seamlessly into a living area that dissolves seamlessly into a dining space, predicting and managing airflow becomes a discipline that borders on fluid dynamics.
"Glass-forward homes are particularly vulnerable," notes a luxury architect based in Miami whose practice has completed several high-profile residences along the Florida coast. "You have enormous thermal loads on the glazed elevations, significant humidity intrusion in coastal climates, and an interior that, by design, offers no natural baffling. The air has nowhere to go except to stratify. Heat rises, moisture accumulates in corners and behind millwork, and the occupants wonder why their $6 million home smells faintly of a damp basement after a rainy week."
The humidity dimension is, in the estimation of several engineers consulted for this article, the most underappreciated aspect of the problem. Modern high-performance building envelopes — the airtight, thermally broken assemblies that define luxury construction in 2024 — are extraordinarily effective at keeping conditioned air inside and unconditioned air out. They are equally effective at trapping the moisture generated by cooking, bathing, respiration, and the simple act of living. Without robust mechanical ventilation — specifically, energy recovery ventilation systems capable of continuously exchanging interior air without sacrificing thermal efficiency — that moisture has no exit.
The Retrofit Reckoning
For homeowners who discover the problem only after occupying their completed residence, the remediation process is rarely simple or inexpensive.
Accessing ductwork concealed within finished ceilings or integrated into custom millwork requires the partial destruction of the very surfaces that defined the home's aesthetic appeal. Shadow-gap diffusers may need to be resized or repositioned. In some cases, entire mechanical zones must be redesigned to address pressure imbalances that were invisible on the engineer's drawings but immediately apparent in the lived experience of the space.
Industry professionals describe retrofit costs ranging from the merely uncomfortable — $40,000 to $80,000 for targeted interventions — to the genuinely alarming, with comprehensive mechanical overhauls in large custom homes occasionally exceeding $200,000 when finished surfaces must be opened, restored, and refinished to the original specification.
"The clients are not angry at the concept of minimalism," observes one interior designer who has navigated several such retrofit conversations with her clientele. "They are angry that no one told them the concept had a price beyond the initial construction budget. The aesthetic and the engineering were sold as a unified vision. The problems arrived separately, and quietly, over the first two or three years of occupancy."
Designing for Air from the First Drawing
The architectural community is not without its responses. A cohort of practitioners — younger firms, in particular, whose principals trained in the era of high-performance building science — are approaching ventilation as a design element rather than an afterthought. They are specifying dedicated outdoor air systems at the schematic phase, coordinating with mechanical engineers before floor plans are fixed, and treating the path of air through a residence with the same spatial intentionality typically reserved for the path of light.
Some are revisiting the geometry of the ceiling plane itself, introducing subtle slopes or coffers that serve both to direct airflow and to add a quiet dimensionality to otherwise featureless overhead surfaces. Others are exploring radiant heating and cooling systems — which eliminate the need for forced-air distribution entirely — as a means of decoupling thermal comfort from air quality management, allowing dedicated ventilation systems to be sized and positioned for performance rather than capacity.
These are not inexpensive solutions. They are, however, considerably less expensive than the alternative.
The Invisible Standard of True Luxury
There is a useful reframe available to both the designers who create these spaces and the clients who commission them. The minimalist interior, at its most rigorous, is not defined by the absence of systems. It is defined by the mastery of them — the discipline required to make complexity disappear without eliminating the function that complexity provides.
A home that looks effortless while quietly failing its occupants at the level of basic air quality is not, by any meaningful definition, a luxury. It is an aesthetic achievement with a hidden deficit. The truest expression of elevated residential design is a space that performs as beautifully as it appears — one in which the air is as considered, as clean, and as deliberately managed as every other element the eye can see.
The homes that will endure — architecturally, financially, and in the estimation of the people who live within them — will be those whose architects understood, from the first drawing, that the most important design problem in a minimalist interior is the one that never becomes visible at all.