Rooms Worth Remembering: Five Overlooked Spaces Quietly Outperforming the Market in 2025
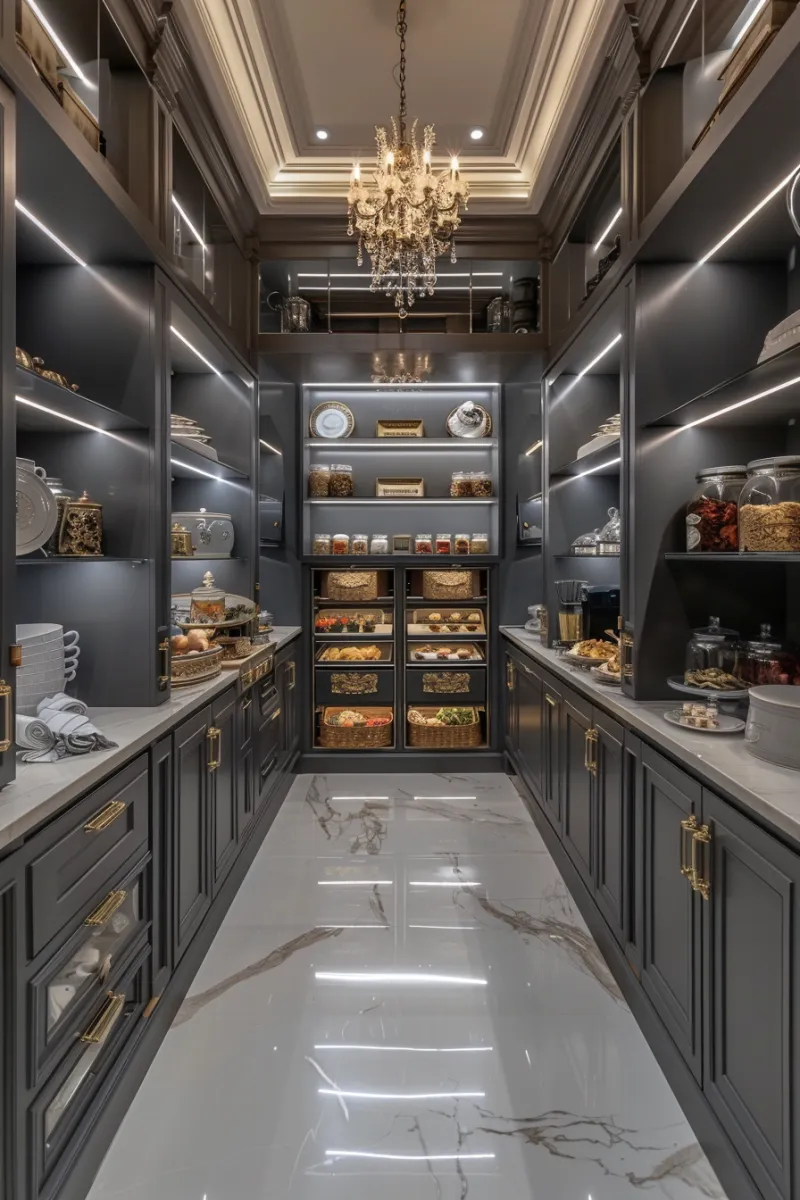
Photo: luxury home scullery butler pantry modern interior design, via i.pinimg.com
Every luxury listing in America now features the same portfolio: the marble island, the freestanding tub, the glass-railed terrace. But ask appraisers and buyer's agents where value is actually being found in 2025, and a different conversation emerges — one about the supporting rooms that make the headline spaces livable.
These are not glamorous additions. They are functional ones, and that is precisely why they stand out in a market saturated with identical showpieces. Here are five spaces the luxury market forgot — and why they are quietly earning their square footage back.
1. The Scullery
The working kitchen behind the show kitchen is the single most requested 'new' room among affluent buyers, and the least often present in existing inventory. A proper scullery — 60 to 100 square feet tucked behind or beside the main kitchen — absorbs the mess of real cooking: the catering prep, the second dishwasher, the small appliances that would otherwise colonize the marble.
Design direction: Durable surfaces throughout — stainless, soapstone, glazed tile. Ventilation rated for serious cooking. Closed-door access so the display kitchen remains untouched during a dinner party.
ROI insight: In markets like Dallas, Nashville, and Scottsdale, brokers report sculleries shortening days-on-market and supporting asking prices, because they signal a kitchen built for living rather than photographing.
2. The Wellness Annex
Distinct from a full spa, the wellness annex is a compact 80 to 150 square feet dedicated to a single discipline: a cold plunge and sauna pair, a stretching and recovery room, or a meditation space with controlled light and acoustics.
Design direction: Warm minimal materials — white oak, plaster, dimmable and tunable lighting. Dedicated ventilation and, for plunge installations, a structural floor plan review.
ROI insight: Post-pandemic, health infrastructure at home has shifted from amenity to expectation at the top of the market. A well-executed annex reads as intentional rather than indulgent.
3. The Garden Vestibule
Part airlock, part greenhouse, the garden vestibule is a glazed transitional room — 40 to 80 square feet — between the entry and the landscape. It manages dirt, temperature, and light while creating the one thing most modern homes lack: a genuine moment of arrival.
Design direction: Full glazing on the garden side, deep window sills for potted plants, stone or brick flooring that shrugs off weather and boots.
ROI insight: Modest cost, outsized effect. Appraisers value the energy-buffer function; buyers value the emotional one.
4. The Gallery Hall
The long, generous corridor — wide enough for art, seating, and unhurried passage — has become an unexpected differentiator in new construction, where hallways have been squeezed to maximize bedroom count. A gallery hall of 100 to 150 square feet, four to five feet wide minimum, turns circulation into exhibition.
Design direction: Continuous lighting tracks or picture lights, a single wall color deep enough to hold art, and sightlines that terminate in something worth walking toward.
ROI insight: Hard to quantify, easy to feel. Buyers consistently describe homes with gallery halls as 'larger than their square footage' — a perception premium no line item captures.
5. The Proper Mudroom
Not a closet with hooks — a true mudroom of 50 to 80 square feet, with a bench, closed storage, a dog wash or floor drain, and a direct garage or garden entry. In suburban luxury markets from Denver to Charlotte, it has become one of the most-cited must-haves among relocating families.
Design direction: Built-in cabinetry in a durable painted finish, individual cubbies by household member, and hard flooring that connects visually to the interior palette.
ROI insight: Among the best returns on this list. Costs are modest, and the room eliminates the single most common daily complaint of luxury homeowners: a beautiful house with no place for real life to land.
The Common Thread
What unites these five rooms is a philosophy: design for the operations of living, not just the image of it. In a market where every listing has the same hero shots, the homes that stand apart are the ones that quietly work harder — room by unglamorous room.