The True Price of Transparency: What Open-Plan, Glass-Forward Design Actually Costs — and What It Returns
Photo: Basile Morin, CC BY-SA 4.0, via Wikimedia Commons
There is something almost philosophically seductive about a home that refuses to hide. Floor-to-ceiling glazing, open volumes that flow without interruption from kitchen to living room to terrace — these are the hallmarks of a design language that has come to define aspirational living in America's most coveted markets. Yet beneath the aesthetic conviction lies a financial architecture that deserves the same scrutiny we apply to the structures themselves.
The question is not whether glass-forward, open-plan design is beautiful. It is. The question is whether the economics justify the vision — and for whom.
Construction: Where the Premium Begins
Building with glass at scale is not a modest undertaking. Structural glazing systems capable of spanning two or three stories require engineered steel or reinforced concrete framing that would be unnecessary in a conventional wood-frame residential build. According to figures cited by the American Institute of Architects, high-performance curtain wall systems — the category most commonly specified in luxury residential projects — can cost between $80 and $250 per square foot installed, compared to $15 to $40 per square foot for a standard insulated wall assembly.
That delta compounds quickly. A 4,000-square-foot home with 40 percent glazed exterior surface area might carry a glass-and-framing premium of $150,000 to $400,000 over a comparably sized conventional build — before any interior finishes are considered. In markets such as Los Angeles, the Hamptons, or Miami's Coconut Grove, where glass-forward architecture commands the highest premiums, that cost is typically absorbed without hesitation. In secondary markets, the calculus is considerably less forgiving.
Open-plan interiors introduce their own structural costs. Removing the load-bearing walls that would otherwise subdivide a floor plan requires engineered beams — often steel — to carry the loads those walls once distributed. A single long-span beam in a residential setting can add $20,000 to $60,000 to a project budget, depending on span and structural requirements.
The Energy Equation: Efficiency Myths and Realities
The thermal performance of glass has improved dramatically over the past two decades. Triple-pane units with low-emissivity coatings, argon or krypton gas fills, and thermally broken frames can achieve U-values approaching those of a well-insulated wall. Yet the physics of glass remain fundamentally less forgiving than opaque construction, particularly in climates with extreme temperature differentials.
In Phoenix or Houston, solar heat gain through south- and west-facing glazing can overwhelm even sophisticated mechanical systems during peak summer months. In Chicago or Minneapolis, radiant cold from large glass surfaces creates discomfort zones that force occupants away from the very views they paid to inhabit. Addressing these conditions requires either premium glazing specifications, automated shading systems, or both — each adding cost.
Automated solar shading alone — the motorized roller or venetian systems specified in high-end projects — typically runs $500 to $1,500 per window opening for quality European systems. In a home with 30 or 40 significant glazed openings, that represents a $15,000 to $60,000 line item that rarely appears in early project budgets.
The counterargument, and it is a legitimate one, is that passive solar design executed with precision can meaningfully reduce heating loads in temperate climates. Well-oriented south-facing glass in a Seattle or San Francisco home, combined with appropriate thermal mass and shading overhangs, can perform exceptionally well. The key word is precision — and precision requires architects with deep expertise in passive solar principles, not simply a preference for expansive windows.
Privacy: The Cost of Being Seen
Transparency is, by definition, a two-way proposition. A home that offers its occupants unobstructed views of a canyon or coastline offers the same unobstructed views to anyone positioned on the other side of that glass. In dense urban environments, or on lots with limited setbacks, this dynamic creates privacy challenges that require engineered solutions.
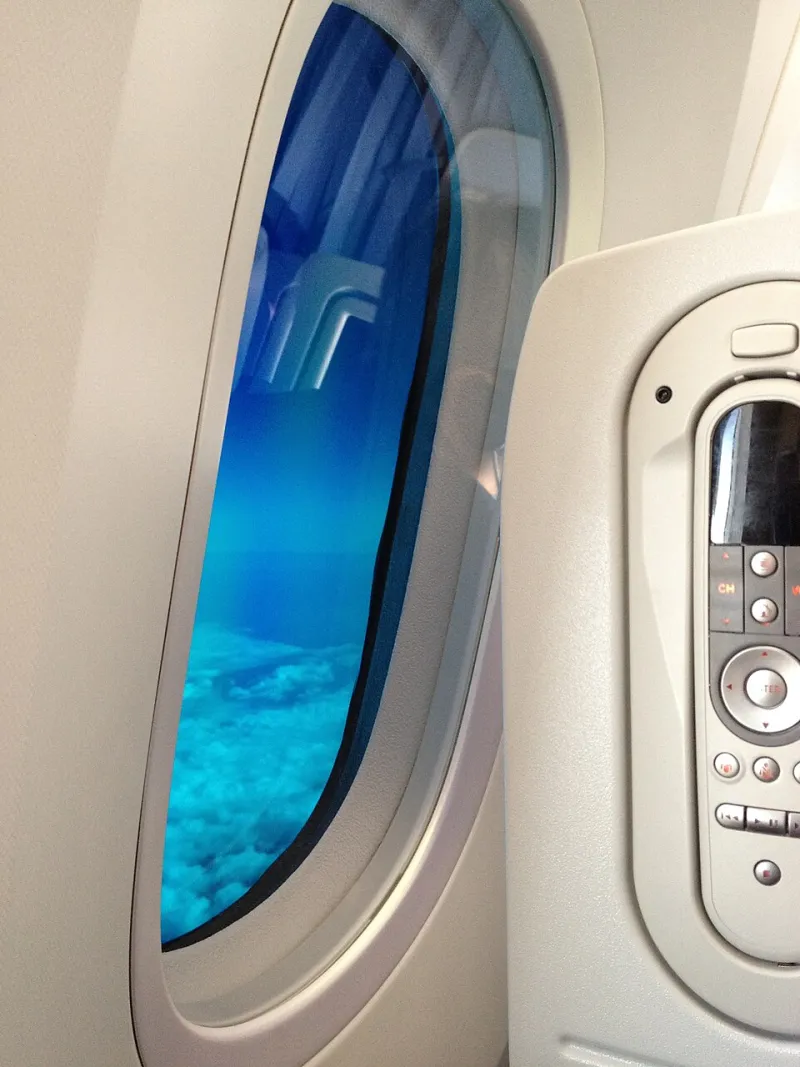
Electrochromic glass — the switchable glazing technology that transitions from clear to opaque at the touch of a button — addresses this tension elegantly but not inexpensively. Installed costs for residential electrochromic systems range from $50 to $150 per square foot, meaning that a single large glazed wall might represent a $25,000 to $75,000 investment. Fritted glass, which incorporates a ceramic dot pattern to reduce visibility while preserving light transmission, offers a more economical alternative but sacrifices the clean view that motivated the glass specification in the first place.
Landscaping as a privacy solution — strategic planting of mature trees, bamboo screens, or architectural hedging — is frequently underestimated as a line item. Mature specimen plantings capable of providing genuine privacy screening can cost $5,000 to $20,000 per tree when sourced, transported, and installed by a qualified landscape contractor. A perimeter privacy planting for a glass-forward home on a typical residential lot might represent $50,000 to $150,000 in landscape investment.
Where the Value Holds — and Where It Doesn't
The financial case for glass-forward, open-plan design is strongest in markets where the lifestyle premium is both real and durable. Coastal California, South Florida, the Pacific Northwest, and select mountain resort communities — Aspen, Jackson Hole, Park City — represent environments where the connection between interior and exterior is not merely aesthetic but genuinely experiential. In these markets, glass architecture commands measurable price premiums that have proven resilient across multiple market cycles.
A 2023 analysis of luxury residential sales in Los Angeles County found that homes with significant glazed facades and open-plan living areas sold at an average premium of 12 to 18 percent over comparable square footage in more conventionally designed homes, controlling for lot size and location. In Miami's high-end condominium market, floor-to-ceiling glass and open layouts have become so thoroughly expected that their absence is increasingly treated as a deficiency rather than a neutral characteristic.
The picture is more nuanced in landlocked markets with extreme climates. In markets such as Denver, Dallas, or Atlanta, the premium for open-plan glass design exists but is more modest — typically 5 to 10 percent — and is more sensitive to the practical performance of the building envelope. Buyers in these markets are increasingly sophisticated about energy performance and are asking harder questions about utility costs and thermal comfort than their coastal counterparts.
The Honest Assessment
Open-plan, glass-forward design is not universally accessible, and it is not universally practical. It is a premium product that performs best when executed with genuine architectural rigor, specified with high-performance materials, and sited in environments where the relationship between interior and landscape justifies the investment.
For buyers and developers who approach it with clear eyes — understanding the true cost of construction, the ongoing demands of energy management, and the engineered solutions required to preserve privacy — the returns, both financial and experiential, can be exceptional. For those who pursue transparency as a stylistic shorthand without reckoning with its full implications, the costs have a way of making themselves known long after the listing photographs have faded.
The most enduring glass homes are not the most transparent. They are the most considered.